Museums · Culture
ICA Miami selects Gensler for 30,000-square-foot expansion
The renovation will double the museum’s exhibition and public-programming space and provide its first permanent collection display, with an opening scheduled for late 2027.
By Oren Valcett · 3 min read
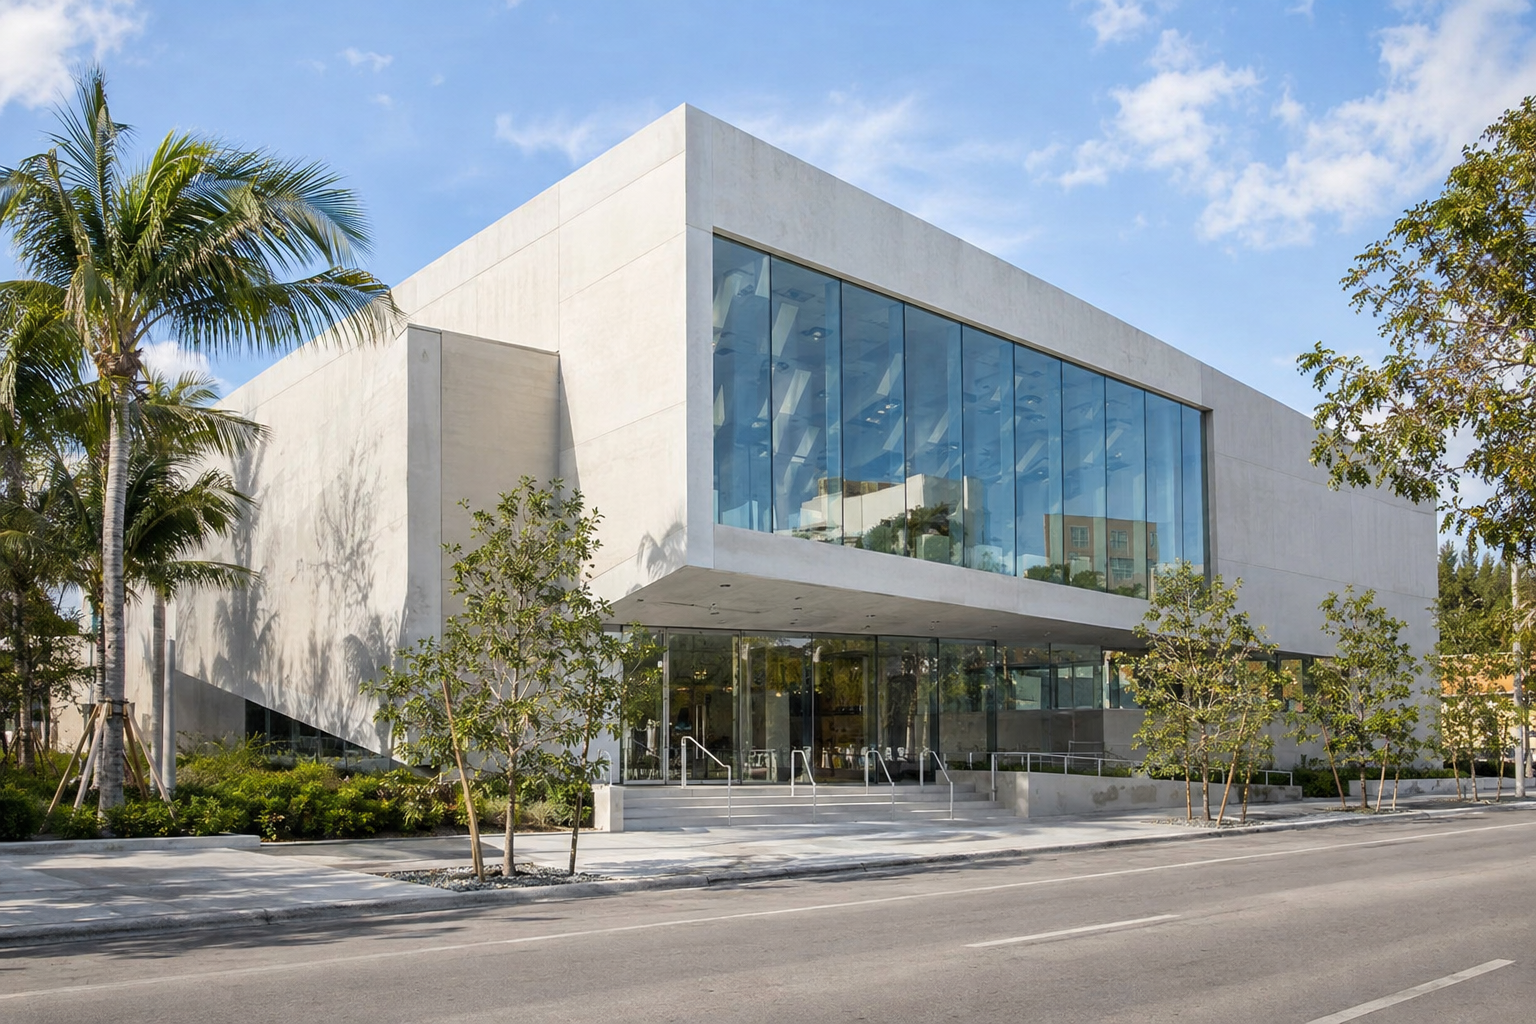
The Institute of Contemporary Art, Miami has selected Gensler to renovate a building that will give its collection a permanent place on view for the first time. The project will extend the free museum across multiple sites in Miami’s Design District, combining additional galleries with space for education, performances and discussion. It also marks a shift in how ICA Miami can present its holdings: dedicated collection galleries will become part of the museum’s programme alongside its exhibitions.
The 30,000-square-foot building will double ICA Miami’s exhibition and public-programming space. Its renovation forms part of a $40m capital campaign financed entirely through private support, following the museum’s $25m purchase of the property in 2024. The new wing is scheduled to open in late 2027, when ICA Miami will mark its tenth anniversary at its present location. Those figures describe both a substantial expansion of capacity and a project that reaches beyond adding rooms for displaying art.
The property, a short walk from the museum’s existing venue, previously accommodated the De la Cruz Collection. That private museum closed following the death of its co-founder, Rosa de la Cruz, in 2024. ICA Miami acquired the building later that year and has since used it mainly for educational activities. The renovation will therefore give a former private collection venue a new role within a free museum, while retaining its underlying purpose as a building designed for contemporary art.
Read more: Nasdaq falls 5.5% on Thursday as AI-stock sell-off spreads to Asia
Gensler’s assignment is to adapt that existing structure. Alex Gartenfeld, ICA Miami’s director and chief curator, said the building was developed to house a contemporary art collection, but that the new spaces were intended to enhance the museum’s narrative approach to its collection and exhibitions. The architectural task is consequently not just to accommodate more works. It is also to reshape how visitors encounter them, with changes to gallery space accompanied by a redesigned lobby and alterations to the exterior.
Eight new galleries are planned across the first and second floors. The building will include ICA Miami’s first spaces specifically assigned to its permanent collection, which now comprises more than 2,000 works. Gartenfeld said programming across the two buildings would remain integrated, while two entire floors would be devoted to the collection. The distinction matters for the expansion: the additional space will establish an ongoing setting for the museum’s holdings rather than serve only as extra capacity for temporary exhibitions.
A permanent collection display will not mean an unchanging selection of objects. Gartenfeld said the museum expects to refresh the presentation around every six months, adjusting it to reflect the collection’s priorities and newly acquired works. That approach links the new galleries to the continued development of the holdings. For visitors, the planned continuity lies in having dedicated collection space available, while the works selected and the narratives presented can change as the museum revisits what it owns.
Read more: Democrats flip more than 40 House seats in 2026 midterms
Public programming will have a separate architectural commitment: the whole third floor is intended for talks, symposia, lectures and performances. That allocation makes community outreach a central element of the project rather than simply a use for additional gallery space. Bevin Savage Yamazaki, Gensler’s global culture and museums leader, described the renovation as a way to broaden support for artists and learning, as well as opportunities for exchange and belonging. The plan thus combines curatorial ambitions with a larger platform for public activity.
The relationship between the building and its surroundings is another focus of the design. Transparent elements are planned for a reworked façade, which Gartenfeld said is intended to connect activity at street level with the museum. Alongside the allocation of galleries and programming floors, this addresses how the expanded institution will present itself to people outside. The exterior changes and redesigned lobby place the arrival experience within the scope of a project whose headline measure is the doubling of exhibition and public-programming space.
Outdoor areas will also be rearranged to provide places to socialise, a sculpture deck and a larger café. These elements accompany the renovation’s emphasis on accessibility and the visitor experience. Gartenfeld said the aim was to make the museum experience more collective. Taken together, the outdoor changes, lobby redesign and dedicated programming floor show how the museum intends to use the expansion for gathering as well as viewing, balancing the needs of its collection with its stated community ambitions.
The next stage will interrupt the building’s current educational use: it is due to close when construction starts. The planned late-2027 opening will bring those premises into a broader museum complex, with collection displays, public events and visitor amenities distributed across the expanded institution. Gensler’s appointment establishes who will lead the architectural transformation. The museum’s stated aims for the additional space extend beyond size alone: the project is intended to support a continuing collection presentation while extending the reach of a free cultural institution.