Culture · Culture
Tashkent’s modernist architecture enters UNESCO World Heritage List
Ten modernist landmarks are included in a UNESCO World Heritage site, recognising an urban legacy that combines experimental design, Uzbek craftsmanship and responses to the city’s climate.
By Oren Valcett · 3 min read
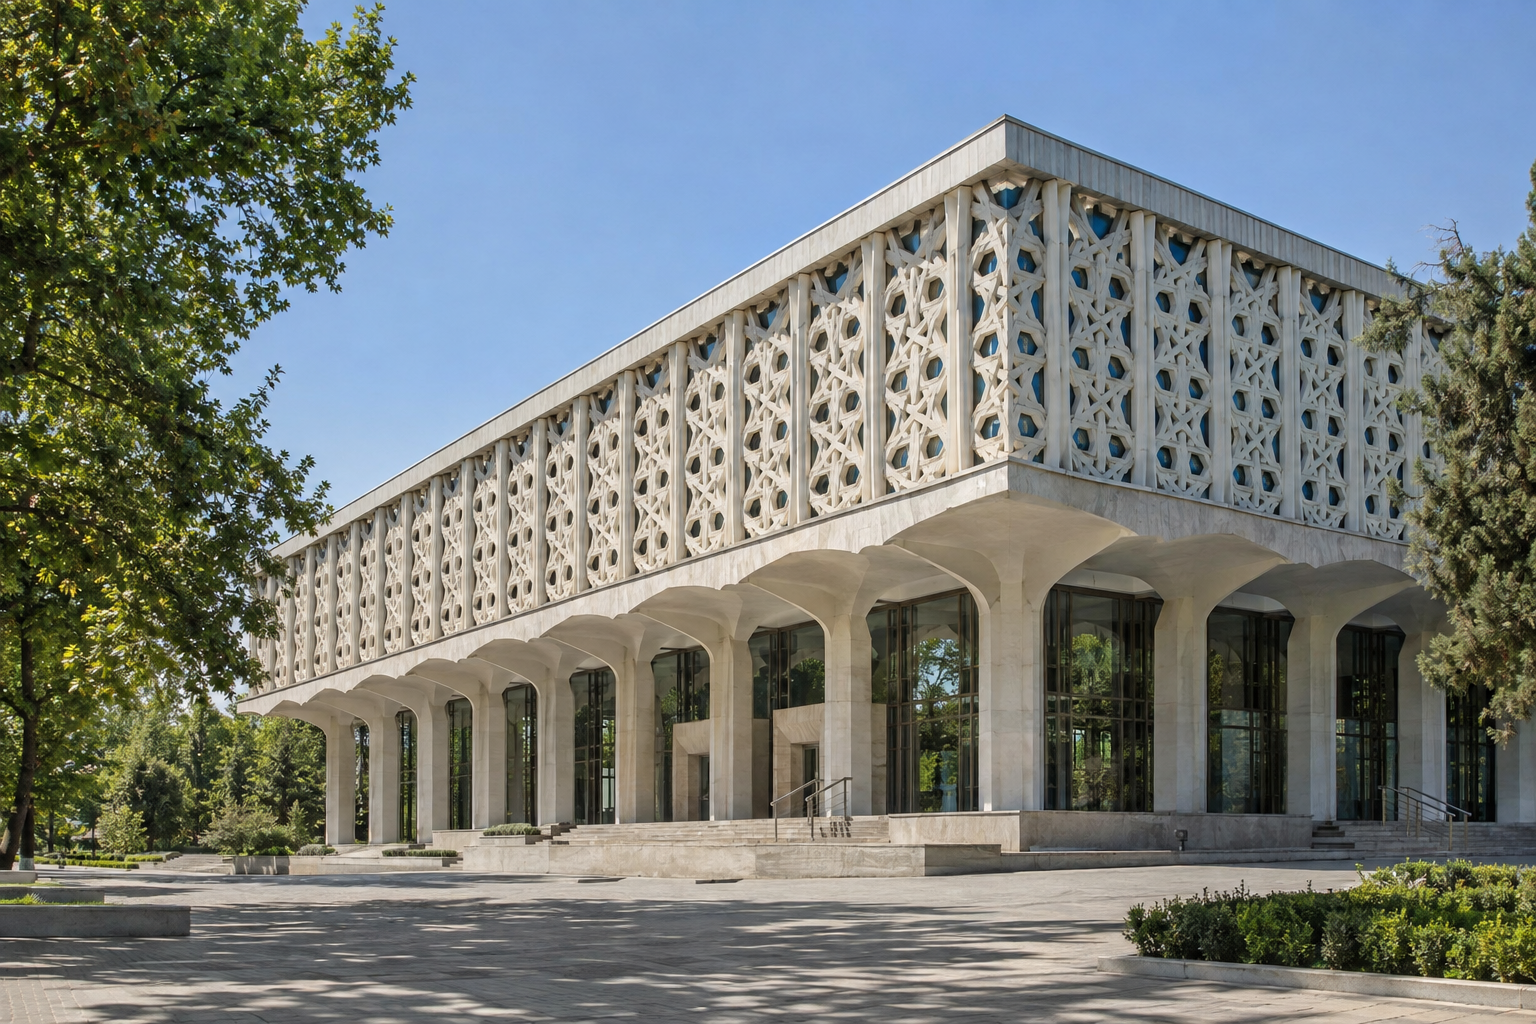
Tashkent’s modernist architecture has entered the UNESCO World Heritage List, bringing international recognition to buildings that joined new architectural approaches with local traditions after the city’s 1966 earthquake. The designation encompasses landmarks that remain in public use, making their preservation a matter not only of protecting historic structures but also of maintaining places where people encounter art, attend performances and take part in everyday urban life.
Ten modernist landmarks are now included in a UNESCO World Heritage site. The buildings described in this architectural legacy include the State Museum of History, designed in 1968 and completed in 1970, and the Uzbek State Circus, whose construction began in 1968 and finished in 1976. A palace with 3,816 seats illustrates the scale of the public facilities built during the period. Together, these examples show that the recognition concerns working cultural infrastructure as well as architectural form.
Saidaziz Ishankhodjaev, Deputy Chairman of the Art and Culture Development Foundation, says architects arriving in Tashkent after the earthquake brought varied approaches and adjusted them to local conditions. Courtyards, ornamental patterns and features associated with traditional Uzbek architecture found their way into modernist projects. The resulting character was therefore not simply a matter of introducing unfamiliar forms. It also reflected how those forms were adapted to the city’s climate, existing architectural vocabulary and patterns of urban life.
Read more: Tetsuya Chiba, manga artist behind ‘Ashita no Joe,’ dies at 87
The State Museum of History provides a concrete example. Designed by architects Rozanov and Shestopalov, it combines a geometric structure with a white marble exterior, an elevated setting and a prominent staircase leading to the central entrance. According to its director, Jannat Ismailova, local conditions informed the design. Decorative grilles shield the building from strong summer sunlight. These features connect its visual identity with a practical response to heat, rather than treating ornament and environmental protection as separate architectural concerns.
The museum also incorporates work by local craftspeople. Its carved wooden doors were produced by craftsmen from Kokand, while the interior uses ganch, a traditional form of carved plasterwork. Completed as the Lenin Museum in 1970, the building became home to the State Museum of History of Uzbekistan in 1992 and continues to serve that institution. Much of its original structure survives. Its history demonstrates how a building’s institutional role can change while substantial elements of its architectural fabric remain.
Another museum building, constructed between 1967 and 1974, was planned for art from the outset, with exhibition rooms and storage included in its original design. Olga Udovenko, Head of the Department of Uzbek Folk Applied Arts at the museum, says its architecture was regarded as unusual in Tashkent at the time. Experimental exterior panels were intended to reduce direct sunlight and support appropriate conditions for artworks. The panel material was subsequently replaced, and researchers are considering how the building’s initial appearance might be recovered.
Read more: $20m gift to establish Philadelphia Museum of Art education center
The palace offers a different perspective on the relationship between architectural ambition and public use. It has 3,816 seats, while its large stage was designed to accommodate major performances and events. Director Isroil Gulomov says the design drew on local architectural references, including features intended to help protect the interior from Tashkent’s changing temperatures. Here, too, the building’s significance extends beyond its outward appearance: its capacity, performance facilities and treatment of the indoor environment were part of its purpose as a public venue.
The Uzbek State Circus is undergoing restoration. The circular structure contains facilities for both performances and training, while its dome and exterior details refer to the visual traditions of old Tashkent. Authorities plan to preserve its architectural appearance and historic features during the work. Rustam Majidov, Head of the Uzbek State Circus, expects the restoration to improve conditions for performers while safeguarding the building, bringing conservation and the needs of its current users into the same project.
The city’s architectural expression also extends underground. Rustam Shafikov, Head of the Electric Train Depot, says every Tashkent Metro station has an individual architectural and artistic concept. That emphasis on distinctiveness adds another dimension to the public character of this legacy. Across the examples, climate protection, decoration, performance requirements and exhibition needs shaped different solutions. Their common significance lies less in a uniform appearance than in the interaction between modern design and the particular demands of their settings and uses.
Preservation concerns both restoration and continued operation. Research into the art museum’s former exterior and work at the circus illustrate different stages of that process. Ishankhodjaev argues that preservation must address safety, functionality and contemporary needs, alongside careful planning of the surrounding urban environment. UNESCO recognition adds protection to the legacy, but retaining its place in Tashkent’s daily life also requires attention to the purposes these buildings still serve, not just the forms through which they became recognisable.